<-- style PDP --> 206 Berkeley Street, Toronto - Semi-Detached for sale for $1,049,000
  • new
  • for sale
  • leased

206 Berkeley Street

Toronto, Ontario, M5A 2X4 - Moss Park

$1,049,000

  • Neighbourhood

    Moss Park

  • Major Intersection

    Parliament St & Shuter St

  • Listed Since: 1 day(s)

  • Last update: 1 day(s) ago

Overview

  • Property Type

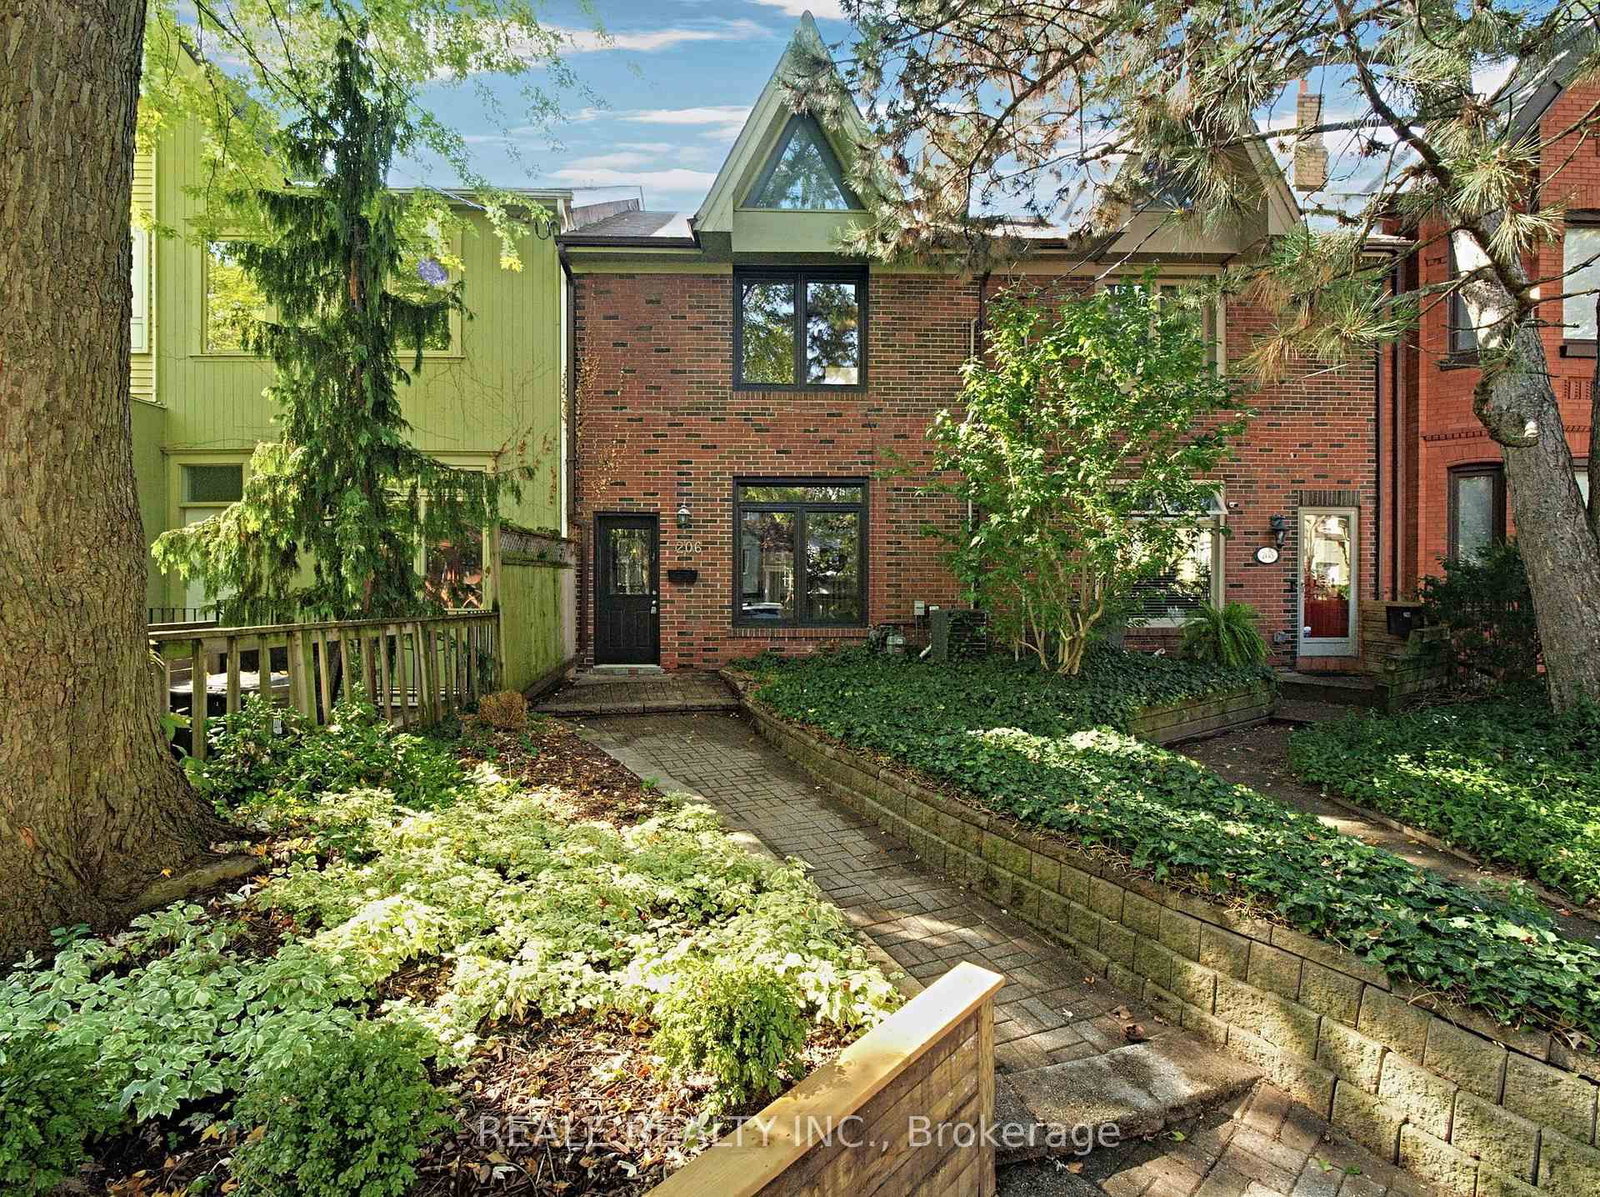
    Semi-Detached, 2-Storey

  • Bedrooms

    2

  • Bathrooms

    2

  • Basement

    Unfinished

  • Kitchen

    1

  • Total Parking

    1

  • Lot Size

    18.25x130 (Feet)

  • Taxes

    $6,741.54 (2025)

  • Type

    Freehold

Property Description

Property description for 206 Berkeley Street, Toronto

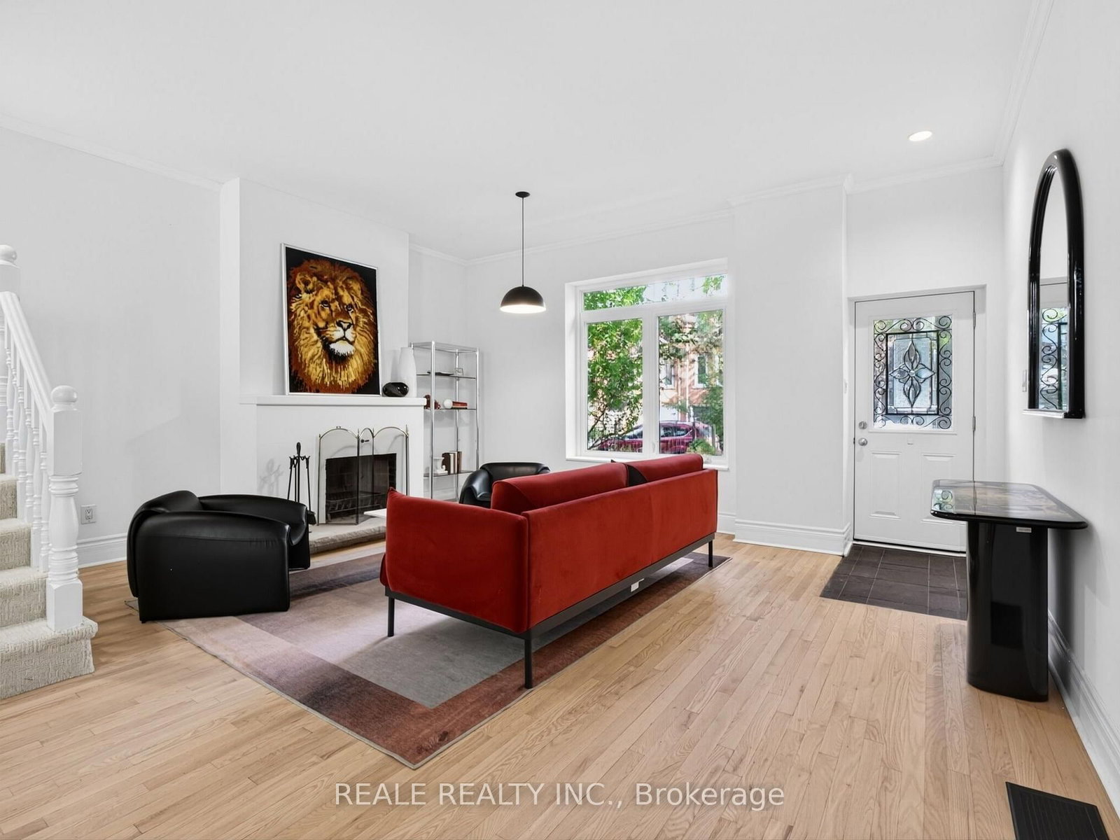
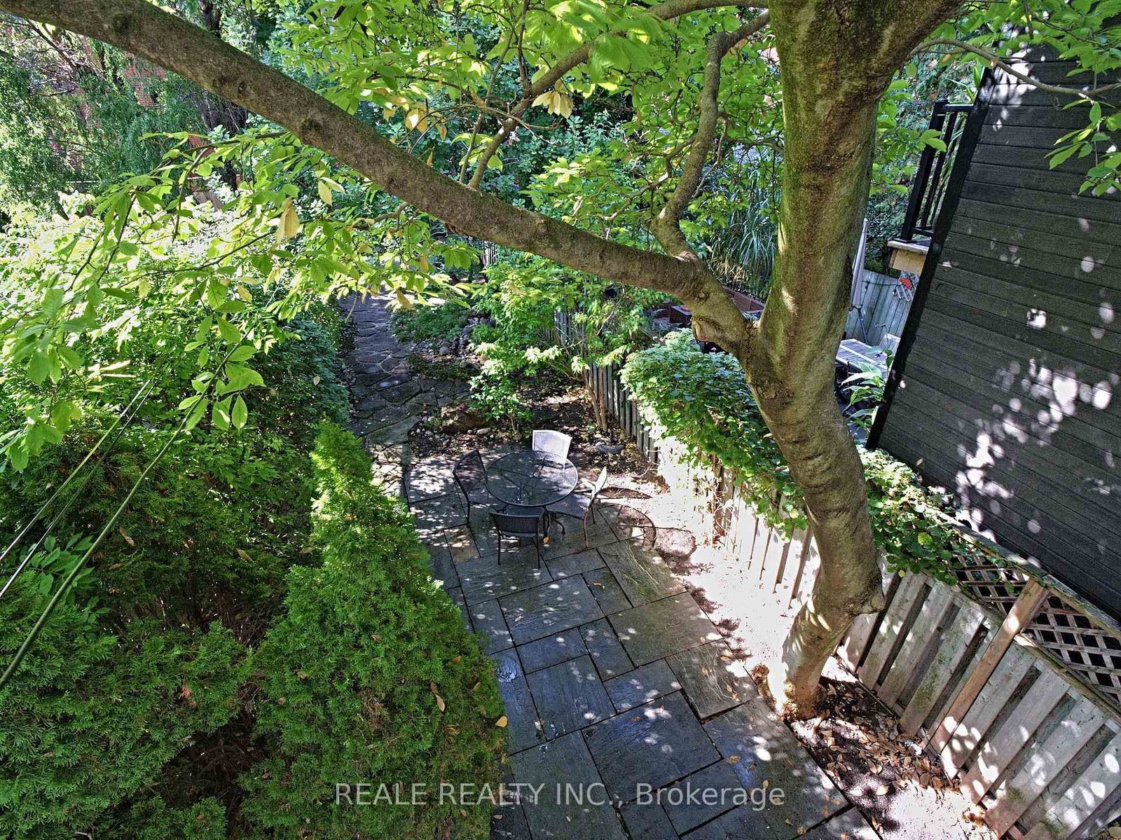
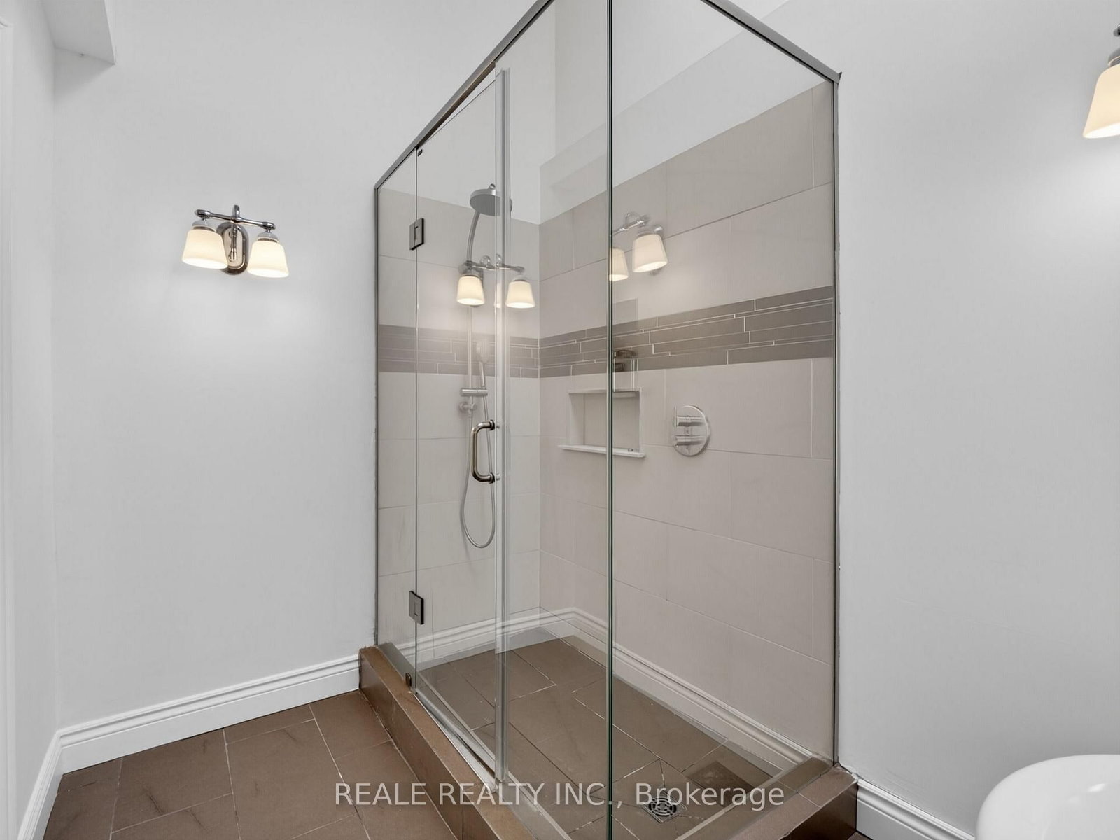
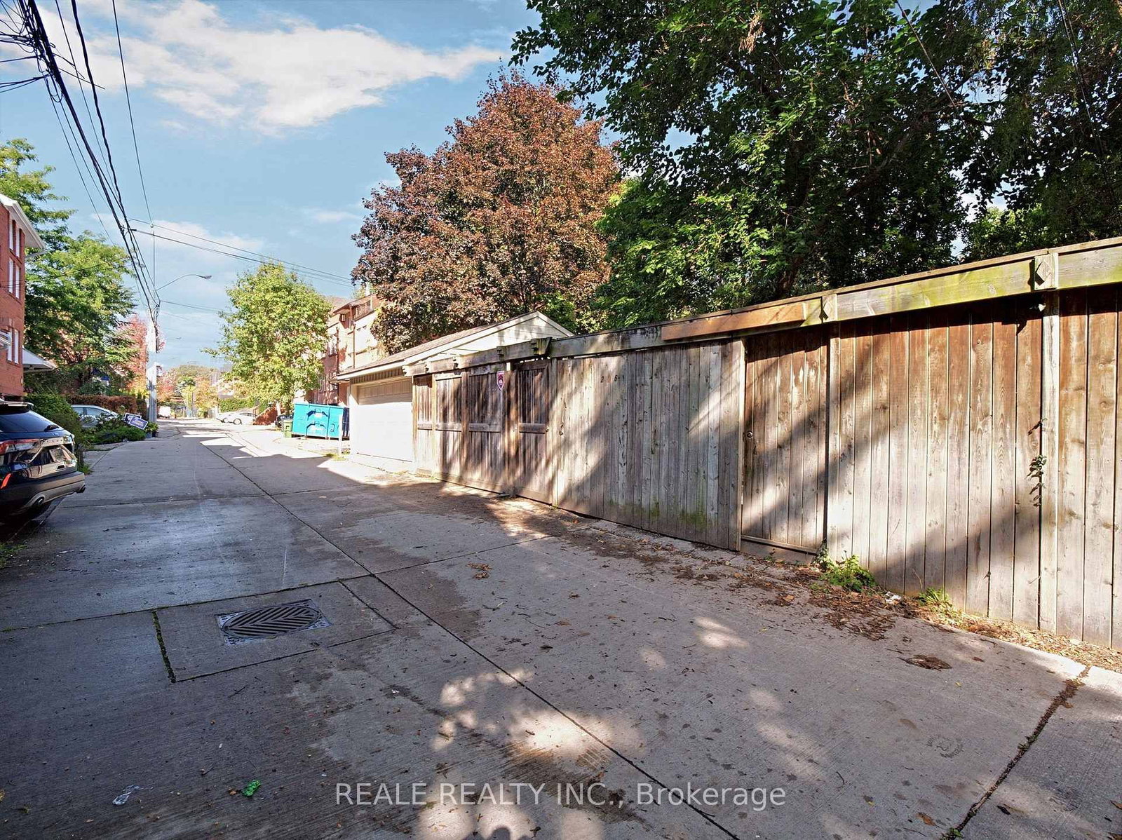
206 Berkeley St. - A Fresh Take on Downtown Living. There's something special about Berkeley Street. Beautiful Victorian homes, magnificent mature trees and a surprisingly peaceful setting, right in the heart of downtown Toronto. Welcome to 206 Berkeley, a stylish two-bedroom home that combines architectural character with a fresh, contemporary feel. Step inside to a bright, open-concept living and dining space with beautifully refinished hardwood floors, high ceilings, a working fireplace and plenty of natural light. The refreshed kitchen features new countertops and flooring, warm wood cabinetry and a walkout to the garden. A main-floor powder room adds everyday convenience.Upstairs, the primary bedroom features vaulted ceilings and generous windows framing the surrounding treetops. The second bedroom opens onto a charming balcony overlooking the garden, beautifully framed by a magnificent magnolia tree. A spacious bathroom features both a classic clawfoot soaking tub and a separate glass-enclosed shower. Outside is a delightful surprise: a lush, private garden with mature trees, winding stone pathways and inviting spaces to relax or entertain, along with the rare convenience of rear parking. All this in vibrant, walkable South Cabbagetown, close to the Distillery District, St. Lawrence Market, local cafés, restaurants, parks and transit. A home with personality, a garden worth discovering, and the city at your doorstep. This property will go to open bidding on Nov 6, 2026.

Listed by REALE REALTY INC.

  • MLS #

    C14097036

  • Sq. Ft

    1100-1500

  • Sq. Ft. Source

    MLS

  • Lot Irregularities

    n/a

  • Year Built

    100+

  • Pool

    None

  • Drive

    n/a

  • Garage

    None

  • Total Parking

    1

  • Family Room

    N

  • Den

    N

  • Exterior

    Brick

  • Fireplace

    Y

  • Roof

    Asphalt Shingle

  • Foundation

    Brick, Stone

  • Elevator

    n/a

  • Water View

    n/a

  • Laundry Level

    Lower

  • Heat

    Forced Air

  • A/C

    Central Air

  • Water

    Municipal

  • Water Supply

    n/a

  • Sewers

    Sewers

  • Central Vac

    N

  • Living

    5.23 x 4.22 ft Main level

    Fireplace, Large Window, hardwood floor

  • Dining

    4.22 x 3.39 ft Main level

    Hardwood Floor

  • Kitchen

    3.91 x 3.2 ft Main level

    Stainless Steel Appl, Tile Floor, Backsplash

  • Breakfast

    3.3 x 2.03 ft Main level

    Tile Floor

  • Br

    5.16 x 3.76 ft 2nd level

    Hardwood Floor

  • 2nd Br

    3.86 x 3.68 ft 2nd level

    W/O To Deck, hardwood floor

Thinking of Selling?

Find Out Your Home’s Value in Today’s Market!

No Email or Signup is required to view your home estimate.

estimate your home value

Contact Manoj Kukreja

Sales Representative,
Century 21 People’s Choice Realty Inc.,
Brokerage
(647) 576 - 2100

Manoj profile avatar

Property History

Property history for 206 Berkeley Street, Toronto

This property has been sold 8 times before. Create your free account to explore sold prices, detailed property history, and more insider data.

Sign In / Register

Mortgage Calculator

This data is for informational purposes only.

Mortgage Payment per month

Principal Amount

Interest

Total Payable

Amortization

Amortization

Closing Cost Calculator

This data is for informational purposes only.

Closing Cost Total for this property

Total Cash flow for purchasing this property

Down Payment(%)*
Additional information

Provincial Land Transfer Tax

Ontario Land Transfer Tax Rebate

Toronto Land Transfer Tax

Toronto Land Transfer Tax Rebate

PST on CMHC Insurance Premium

Lawyer Fees

$2,825

Government Registration Fee's

$164

Title Insurance

Closing Cost Total

Total Cash flow for purchasing this property

Provincial Land Transfer Tax

Ontario Land Transfer Tax Rebate

Toronto Land Transfer Tax

Toronto Land Transfer Tax Rebate

PST on CMHC Insurance Premium

Lawyer Fees

$2,825

Government Registarion Fee's

$164

Title Insurance

Down Payment(%)*

* A down payment of less than 20% is permitted only for first-time home buyers purchasing their principal residence. The minimum down payment required is 5% for the portion of the purchase price up to $500,000, and 10% for the portion between $500,000 and $1,500,000. For properties priced over $1,500,000, a minimum down payment of 20% is required.

Thinking of Selling?

Find Out Your Home’s Value in Today’s Market!

No Email or Signup is required to view your home estimate.

estimate your home value

Contact Manoj Kukreja

Sales Representative, Century 21 People’s Choice Realty Inc., Brokerage
(647) 576 - 2100

Manoj profile avatar

Recent Sold Listings in Moss Park, Toronto

Popular Cities